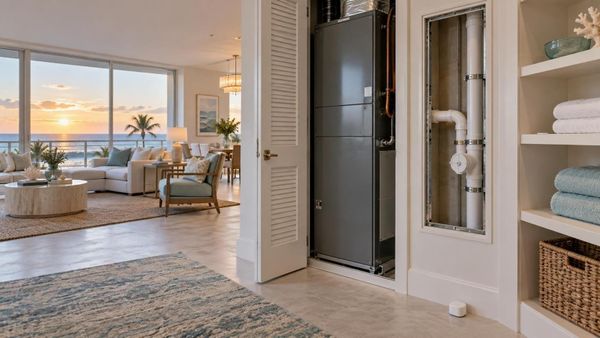
Whole-House Vacuum Exhaust Near the Air-Handler Return: What Should Viera Buyers Verify?
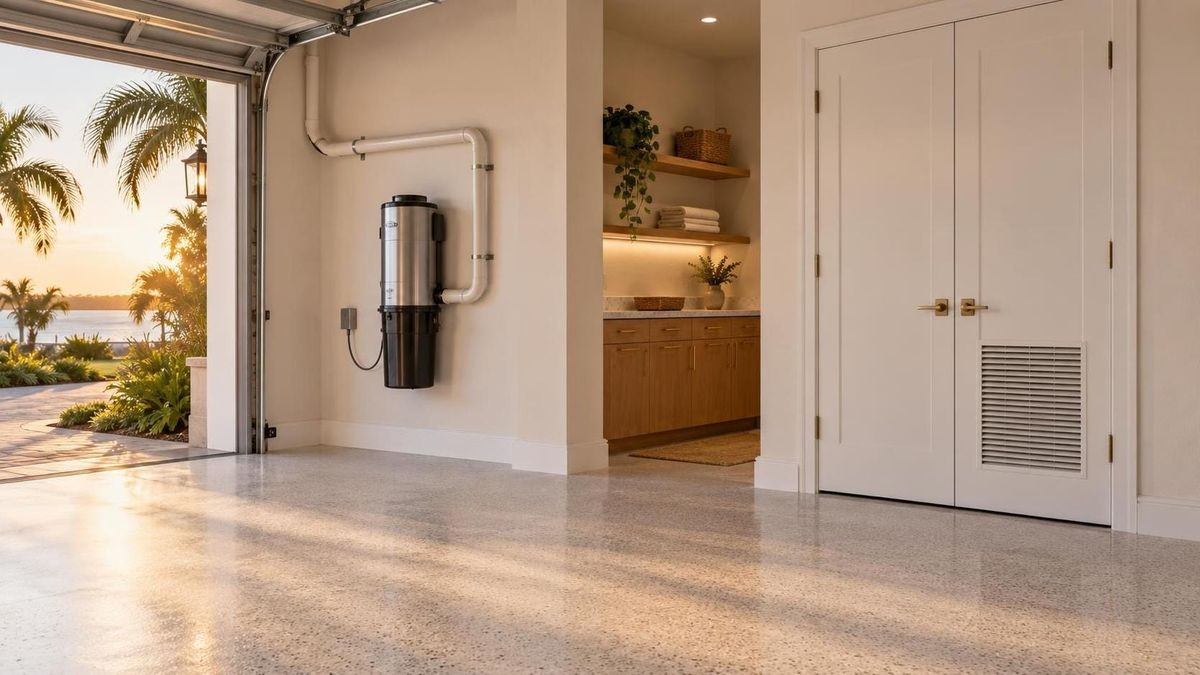
By Carrie Liotta, Space Coast REALTOR® with REAL Broker | Published October 3, 2026 If a whole-house vacuum exhaust ends in the garage near the air-handler return, do not assume the home is defective—or dismiss the layout as harmless. I would identify both openings, verify whether the HVAC system is isolated from garage air, confirm the vacuum’s approved exhaust route, and have the setup evaluated before the inspection period ends. This is one of those Viera buyer questions that can look simple during a showing. You see a central-vacuum canister on the garage wall, a short exhaust pipe, and an air-handler closet or large return grille nearby. The vacuum runs. The air conditioner cools. Nothing smells unusual. Yet the important issue is not whether the two pieces of equipment look close together. It is whether pressure, leakage, and the actual air paths allow garage air or vacuum exhaust to reach the conditioned side of the house. First, identify what each opening actually does I start by slowing the inspection down. A louver in or near an HVAC closet may be a return-air opening, a combustion-air opening, a transfer grille, or simply a ventilated closet door. A pipe near the vacuum power unit may be the machine’s exhaust, the dirt-inlet tubing, or an abandoned route from an older installation. The same photograph can support very different conclusions depending on what is connected behind the wall. Ask the inspector or HVAC contractor to trace the system rather than identify it from appearance alone. Where does the central-vacuum exhaust terminate? Does it end openly in the garage, continue through the attic, or leave through an exterior wall? Is the HVAC return drawing from inside the home, from a sealed mechanical closet, or from the garage itself? Are there disconnected fittings, patched penetrations, crushed pipe, missing caps, or an old exterior outlet that suggests the route was changed? That distinction matters because “near the air handler” is not a diagnosis. A properly sealed return duct inside a tight closet can be physically close to another garage component without sharing its air. A leaky return plenum, open chase, poorly sealed closet, or grille that communicates directly with the garage creates a different concern even if the visible distance is greater. Why a central vacuum changes pressure while it runs A whole-house vacuum does more than move dust through tubing. It removes air from rooms while the hose is operating. The U.S. Department of Energy’s Building America guidance for attached-garage ventilation, prepared by Pacific Northwest National Laboratory, specifically lists central vacuum cleaners among the devices that can depressurize a house. When replacement air cannot enter through a planned outdoor-air path, it can be pulled through less desirable gaps—including leaks between an attached garage and the home. That does not mean every central vacuum creates an indoor-air problem. It means the pressure boundary deserves attention. In a Viera home, I would look at the weather seal on the garage-to-house door, penetrations around refrigerant lines and wiring, seams around an HVAC closet, open framing above the garage ceiling, and any duct joints exposed to garage air. The vacuum’s own exhaust route is one piece; the garage-to-house air barrier is the larger system. This is similar to the reasoning I use when buyers compare a quiet mechanical-room location with a larger upstairs office. A system’s location affects daily life, but the better answer comes from testing noise, airflow, access, and enclosure quality instead of relying on a floor plan. The air-handler return is the more important side of the question The central-vacuum unit may be the feature that catches your eye, but I am usually more concerned with whether the HVAC return and air handler are protected from garage air. The current 2023 Florida Building Code, Residential, Eighth Edition, Chapter 16 is the right code-level starting point for return-air and duct-system questions. Code interpretation still belongs to the applicable building official and the professionals evaluating the actual house, so I would not call a violation from a listing photo or a casual walkthrough. For practical due diligence, the standard should be clearer: the cooling system should not be using the attached garage as return air. DOE’s guidance on ducts and air handlers in garages recommends keeping equipment and ductwork in conditioned space. When existing equipment cannot be relocated, the guidance calls for an insulated, air-sealed mechanical closet that isolates the unit and attached ductwork from the garage. During inspection, I want the HVAC professional to check the return plenum, filter rack, cabinet seams, closet door, duct penetrations, and any platform beneath the equipment. A filter slot that does not close tightly or a return box with visible gaps can matter more than the distance between the vacuum pipe and the grille. If the air handler is in a garage closet, the contractor should also explain where the closet receives air and whether it functions as part of the conditioned envelope. Do not confuse vacuum exhaust with garage ventilation A central-vacuum exhaust is not a garage exhaust fan. One serves the vacuum motor and dirt-separation system; the other is designed to move garage air outdoors. The two should not be treated as interchangeable just because both involve a pipe or fan. The DOE/PNNL attached-garage air-sealing guide explains why the garage-to-house separation matters: contaminants can move through unsealed rim joists, wall and ceiling penetrations, and other gaps, especially when pressure differences pull air toward the living space. The useful buyer question is therefore not “Does this vacuum vent the garage?” It is “Where does the vacuum discharge, and what keeps garage air out of the HVAC return and the house?” What I would test during the inspection period I would not rely on a single on-off test. Have the central vacuum run with the garage door closed and the home in a normal operating condition. Ask the inspector and HVAC contractor whether they can observe the return area, mechanical-closet seams, and garage-to-house door with a smoke pencil or another appropriate diagnostic method. The point is not to create a theatrical cloud of smoke; it is to see whether air is being pulled through an unintended pathway. A useful inspection sequence includes: • Trace and photograph the vacuum’s inlet and exhaust piping from the power unit to the final termination. • Record the vacuum manufacturer, model number, filter or bag type, and any installation label that remains legible. • Confirm whether the exhaust route matches the model’s installation instructions rather than assuming all power units use the same design. • Identify the HVAC return path, filter location, and the boundaries of any garage mechanical closet. • Look for stains, dust streaks, loose insulation, open filter slots, disconnected pipe, or repairs around wall and ceiling penetrations. • Check the garage-to-house door for intact weather stripping and a reliable latch. • If a fuel-burning water heater or other combustion equipment shares the area, ask the appropriate licensed professional to evaluate combustion air and backdraft risk. Do not improvise combustion testing or block vents during a showing. If gas equipment is present, that part of the review belongs with a qualified contractor. The same caution applies to electrical work: a central-vacuum power unit should have a documented, safe electrical connection, but a buyer should not remove covers or disconnect equipment without the right professional. Documents are more valuable than a seller’s memory Ask for the central-vacuum manual, installation invoice, repair history, and any record of a later exhaust reroute. For the HVAC system, request the installation permit, model information, service invoices, duct or air-sealing work, and documentation for the mechanical closet. If the visible configuration differs from an older listing photo or permit sketch, ask when and why it changed. A missing manual does not automatically make the home a bad purchase. Model information may allow the buyer to retrieve current instructions from the manufacturer, and a contractor can document the existing route. What I do not like is an undocumented modification paired with an assumption that “it has always been that way.” That shifts the entire correction risk to the buyer without establishing whether the system performs as intended. Viera homes can have several generations of mechanical layouts even within the same broader area. A resale may have gained a central vacuum, garage storage, a replacement air handler, extra return capacity, or a remodeled closet at different times. Treat the current installation as one connected system, not as separate upgrades that never interact. How to think about repair cost without guessing This is not a useful place for a generic online repair allowance. The scope could be as modest as sealing a filter rack or correcting a short exhaust termination. It could also involve opening a wall, rerouting pipe through an attic or exterior wall, rebuilding a mechanical-closet boundary, sealing return ductwork, or coordinating HVAC, electrical, and drywall trades. Access and the identified defect determine the cost. Ask for a written proposal that separates four questions: what is wrong, what work is recommended, which contractor performs it, and whether a permit or building-department review is required for that exact scope. Then compare the proposal with the home’s price and your post-closing reserve. A seller credit can help financially, but it does not make an unresolved indoor-air or equipment-access question disappear. Buyers who are already tracking moisture and HVAC details may also find my guide to Viera dehumidifier drainage versus attic-insulation upgrades useful. If the inspection reveals exterior discharge near roof surfaces, compare that route with the questions in my article about a second-story condensate drain above a roof valley. Different equipment, same principle: trace the water or air all the way to its final destination. When would I ask for a correction before closing? I would push for a defined correction when the return is visibly open to garage air, the air-handler closet is not meaningfully sealed, the vacuum exhaust enters or terminates in an inappropriate enclosure, a contractor identifies a safety concern, or the parties cannot establish the actual route. I would be more comfortable accepting the layout when both systems are traced, the return side is isolated, the pressure boundary performs properly, and the installation agrees with the equipment instructions and applicable local requirements. The negotiated solution might be seller repair by licensed professionals, a credit supported by real proposals, a price adjustment, or a decision to walk away. The right answer depends on the findings and the rest of the home—not on whether the central vacuum is a feature you planned to use. My bottom line for Viera buyers A central-vacuum exhaust near an air-handler return deserves investigation, not panic. Proximity is a clue; airflow is the issue. Trace both systems, verify the garage-to-house air barrier, inspect the return and closet for leakage, follow the model-specific installation guidance, and price any correction before your contractual deadlines. I help Viera buyers connect details like this to the larger purchase decision: inspection risk, repair access, insurance conversations, monthly comfort, and resale documentation. Reach out for a no-pressure conversation about Brevard County homes for sale with Carrie Liotta, Space Coast REALTOR® with REAL Broker, and join my private Facebook group, Moving to Brevard County Florida, for practical relocation guidance. Your next chapter starts here. Originally published on 321 Coastal Living: https://321coastalliving.com/viera-whole-house-vacuum-exhaust-air-handler-return/ Carrie Liotta | REAL Broker | 321 Coastal Living